Sign In | Join Free | My rc363.com
China Meaxpert Precision Machinery Co., Ltd logo
Meaxpert Precision Machinery Co., Ltd
MXP: The Measurement Expert
Verified Supplier

1 Years

Home > Bridge Coordinate Measuring Machine >

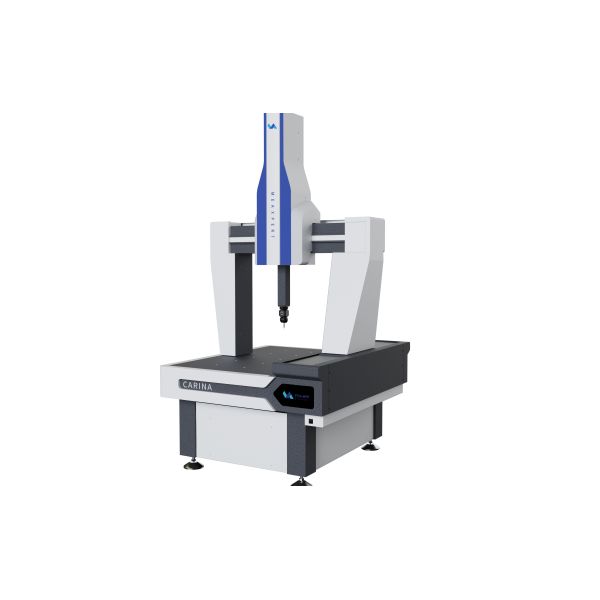
High-Productivity CARINA CMM with Marble Beam for Routine Inspection Tasks

Meaxpert Precision Machinery Co., Ltd
Trust Seal
Verified Supplier
Credit Check
Supplier Assessment
Contact Now

High-Productivity CARINA CMM with Marble Beam for Routine Inspection Tasks

Brand Name : MEAXPERT

Mode of operation : CNC

MOQ : ≥1

Delivery Time : 180days

After-sales service : Online Service

OEM : support

Payment Terms : L/C,D/P,T/T,Western Union,Money Gram

Packaging Details : Wooden Case

Lens : Manual Dented Zoom Lens 0.7-4.5X (Optional Manual

Model Number : CARINA

Warranty period : 12 Months

Price : US$29,000.00-36,000.00

Driving System : X/Y/Z Axis Auto Control

Place of Origin : China

Contact Now

Carina Series: Large-Travel Optical CMM for 3D Machined Part Quality Inspection
MXP coordinate measuring machines provide the precise and fast measurements you need for quality assurance. Our coordinate measuring machines (CMMs) offer precise 3D measurements for both contact and non-contact needs. They use probes to gather data about the workpiece, then measurement software analyzes this data for inspection. This makes CMMs perfect for industries like automotive and aerospace.
High-Productivity CARINA CMM with Marble Beam for Routine Inspection Tasks High-Productivity CARINA CMM with Marble Beam for Routine Inspection Tasks High-Productivity CARINA CMM with Marble Beam for Routine Inspection Tasks
Technical Specifications
Model CARINA URSA DARCO
565 686/8106 10158 121510
Accuracy PH10M+TP20 MPEe (um): 1.7+L/333
MPEp (um): 2.5
MPEe (um): 1.8+L/333
MPEp (um): 2.5
MPEe (um): 1.8+L/333
MPEp (um): 2.7
Accuracy PH10M+SP25 MPEe (um): 1.5+L/333
MPEp (um): 1.5
MPEe (um): 1.5+L/333
MPEp (um): 1.5
MPEe (um): 1.9+L/333
MPEp (um): 1.9
Accuracy PH20+TP20 MPEe (um): 1.7+L/333
MPEp (um): 2.5
MPEe (um): 1.8+L/333
MPEp (um): 2.5
MPEe (um): 1.8+L/333
MPEp (um): 2.7
Accuracy MH20i MPEe (um): 1.7+L/333
MPEp (um): 2.5
MPEe (um): 1.8+L/333
MPEp (um): 2.5
MPEe (um): 1.8+L/333
MPEp (um): 2.7
Accuracy REVO RSP-2 MPEe (um): 1.5+L/333
MPEp (um): 1.5
MPEe (um): 1.5+L/333
MPEp (um): 1.5
MPEe (um): 1.9+L/333
MPEp (um): 1.9
Accuracy REVO RSP-3 MPEe (um): 1.5+L/333
MPEp (um): 1.5
MPEe (um): 1.5+L/333
MPEp (um): 1.5
MPEe (um): 1.9+L/333
MPEp (um): 1.9
Max part loading 900~1500 2000~3000 1200~3000
Industry Applications
High-Productivity CARINA CMM with Marble Beam for Routine Inspection Tasks High-Productivity CARINA CMM with Marble Beam for Routine Inspection Tasks High-Productivity CARINA CMM with Marble Beam for Routine Inspection Tasks
  • Aerospace Industry
  • Automotive Industry
  • Electronics Industry
About MEAXPERT (MXP)
MEAXPERT (MXP) is a collective of passionate professionals in the Metrology Industry, each bringing over a decade of experience to the table. Our mission is to develop vision measurement systems that are accurate, reliable, fast, and affordable.
Our Mission
At MEAXPERT, we believe in simplicity and transparency. Our goal is to offer clear pricing and terms for both our vision measurement systems and services, eliminating the need for lengthy negotiations. When you choose Meaxpert, you choose clarity and efficiency.
Innovation and Development
We heavily invest in technology research and development, supported by our dedicated software and hardware teams. Our hardware is constantly improved through weekly R&D meetings, enhancing its stability, efficiency, and ease of use. On the software side, we focus on developing specialized modules tailored to the unique needs of various sub-industries, simplifying vision measurement system applications and addressing the industry's talent shortage.
Commitment to Quality
Perfection is our pursuit, even though perfection itself may be unattainable. We pay meticulous attention to every detail, from surface finishing to individual components. Our commitment to quality starts with rigorous material inspections before production, stringent process control during manufacturing, thorough reliability testing, and precise calibration before shipment.

Product Tags:

CARINA CMM marble beam


Bridge CMM routine inspection


High-productivity coordinate measuring machine

      
China High-Productivity CARINA CMM with Marble Beam for Routine Inspection Tasks wholesale

High-Productivity CARINA CMM with Marble Beam for Routine Inspection Tasks Images

Inquiry Cart 0
Send your message to this supplier
 
*From:
*To: Meaxpert Precision Machinery Co., Ltd
*Subject:
*Message:
Characters Remaining: (0/3000)
 
Inquiry Cart 0